Book a Venue
Find the Right Space for Your Event
From intimate meetings and elegant weddings to large-scale trade shows, sporting events, concerts and community celebrations, REAL District offers flexible venues for events of every size and style.
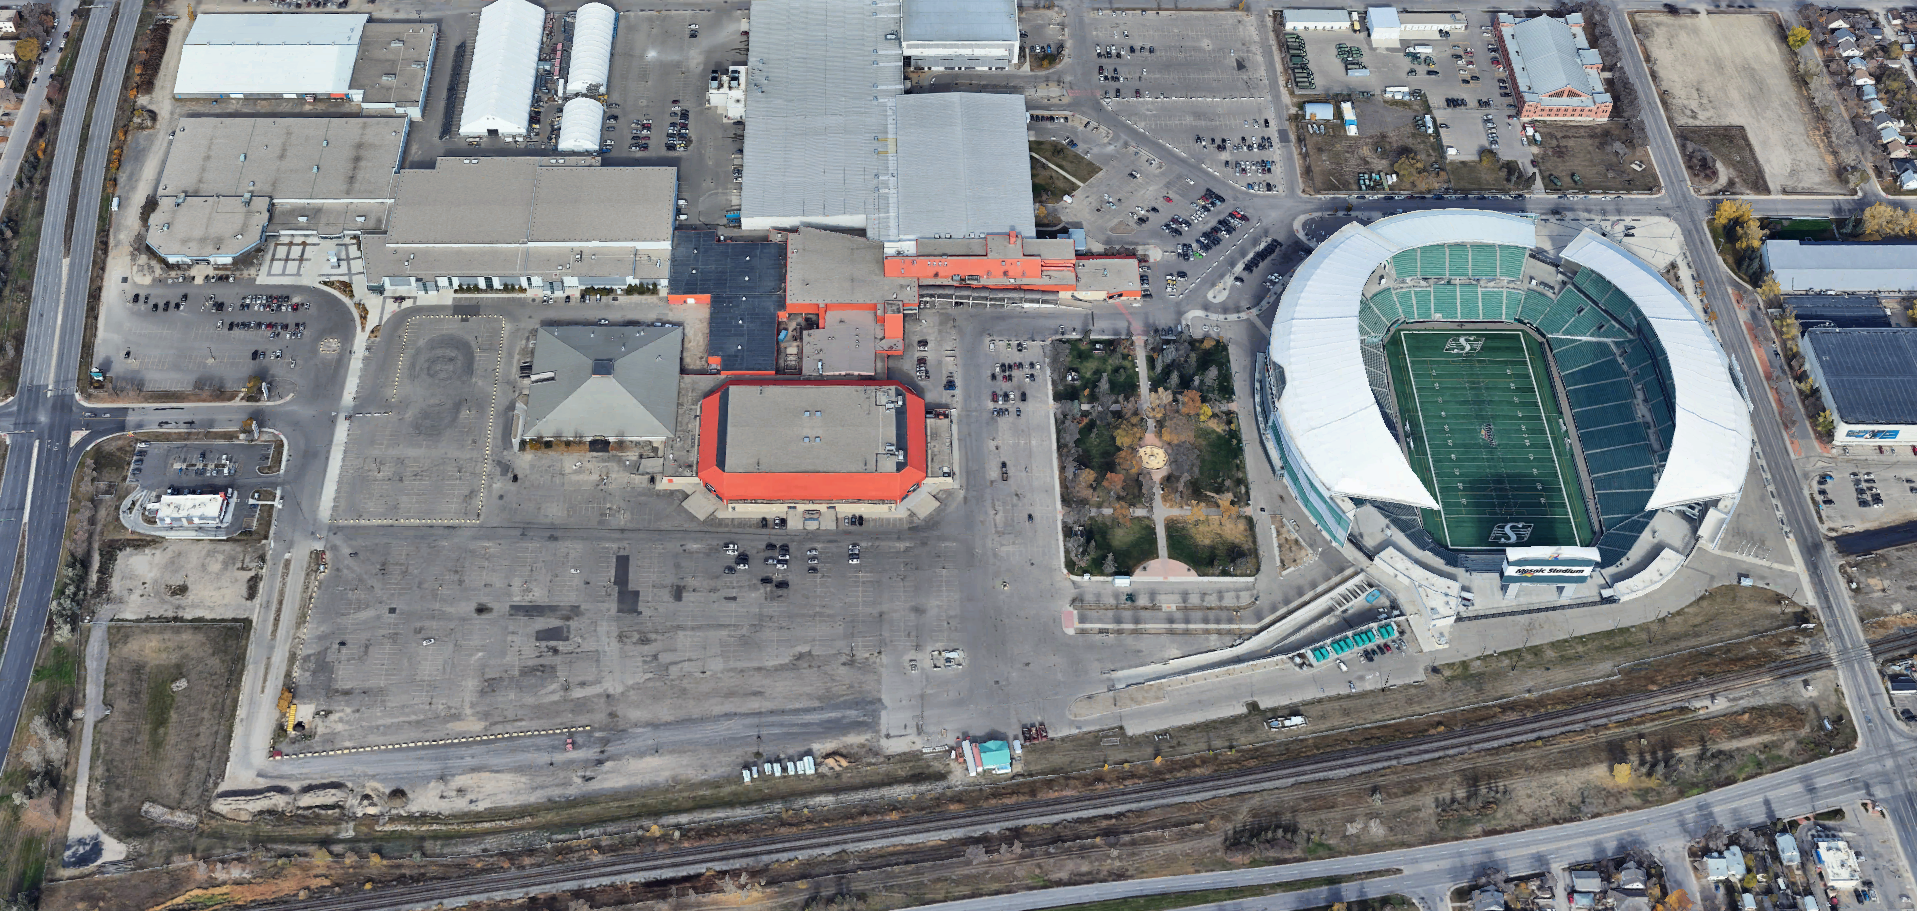
Located in the heart of Regina, REAL District is a 100-acre event campus that welcomes approximately 3.5 million visitors and hosts more than 700 major events each year. With several interconnected facilities, versatile event spaces, premium hospitality areas and experienced event support, everything you need can be found in one convenient location.
The Queensbury Convention Centre is a convention facility with 42,000 sq. ft. of flexible space for conventions, conferences, weddings, trade shows, meetings and more. The facility offers 6 meeting rooms for breakouts or smaller events, along with 20,000 sq. ft. in ballrooms.
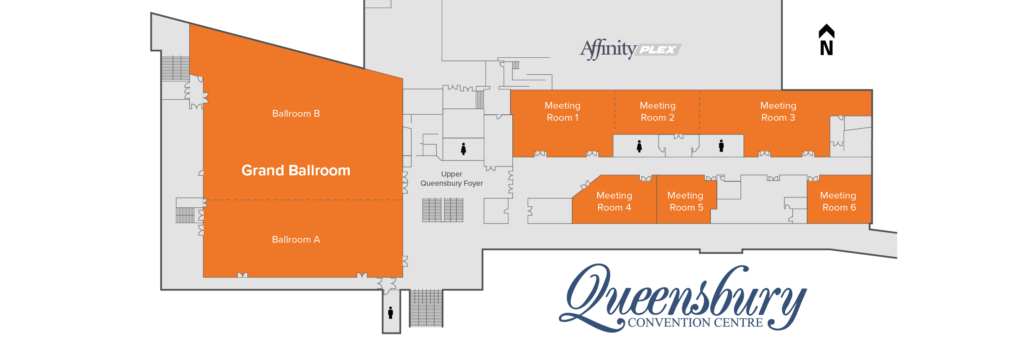
| ROOM | SQ. FT. | CAPACITY | CEILING HEIGHT | DIMENSIONS | |||
|---|---|---|---|---|---|---|---|
| Round Tables | Classroom | Theatre | Trade Show | ||||
| (8) | (10′ × 10′) | ||||||
| Grand Ballroom | 20,178 | 992 | 772 | 1,761 | 94 | 12′ | 134′ × 149′ |
| Ballroom A | 6,913 | 232 | 296 | 500 | 24 | 12′ | 134′ × 52′ |
| Ballroom B | 13,265 | 536 | 376 | 1,130 | 39 | 12′ | 134′ × 97′ |
| Meeting Rooms 1, 2 & 3 | 8,956 | 336 | 356 | 800 | 40 | 17′ | 45′ × 240′ |
| Meeting Room 1 | 3,227 | 128 | 128 | 250 | — | 17′ | 45′ × 67′ |
| Meeting Room 2 | 1,813 | 88 | 72 | 160 | — | 17′ | 30′ × 57′ |
| Meeting Room 3 | 3,906 | 184 | 136 | 350 | — | 17′ | 45′ × 116′ |
| Meeting Room 4 | 1,619 | 56 | 40 | 100 | — | 10′ | 57′ × 31′ |
| Meeting Room 5 | 1,241 | 40 | 36 | 80 | — | 10′ | 40′ × 31′ |
| Meeting Room 6 | 1,403 | 48 | 40 | 90 | — | 10′ | 52.8′ × 31′ |
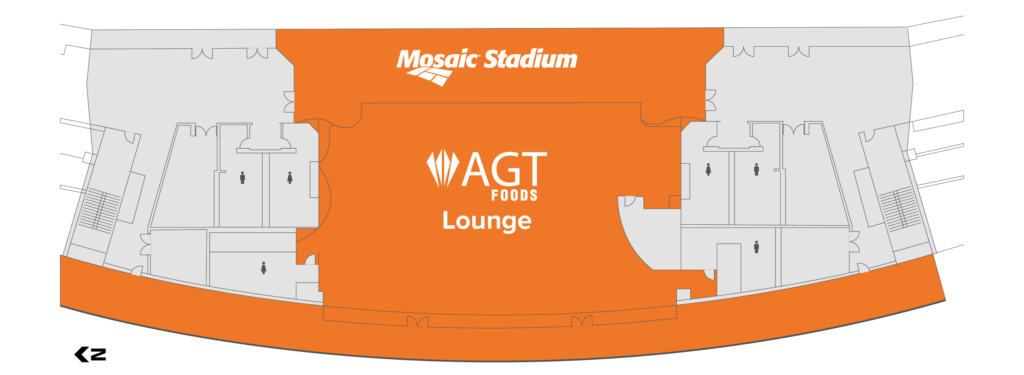
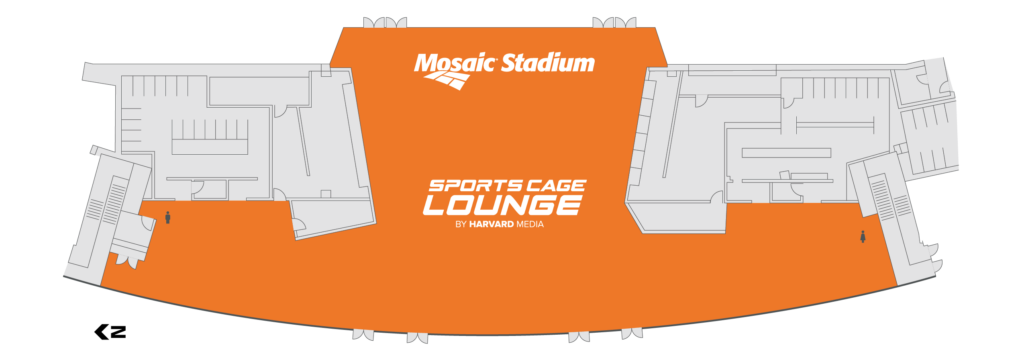
Mosaic Stadium is the centerpiece of Regina’s horizon and offers 29,993 sq. ft. of premium service lounges and suites for hosting corporate meetings, receptions, luncheons and galas.
Enjoy premium culinary services in our AGT Lounge, SportsCage Lounge by Harvard Media, Capital Auto Lounge and Thrive Wealth Management Lounge, all of which boast exceptional views of the Canadian Football League’s premier football stadium.
| SPACE | SQ. FT. | CAPACITY | CEILING HEIGHT | DIMENSIONS | |
|---|---|---|---|---|---|
| Reception | Banquet | ||||
| AGT Lounge (Upper Level) | 3,831 | 327 | N/A | 11′ | 98′ × 50′ |
| AGT Lounge (Lower Level) | 7,728 | 500 | 230 | 10′ | 73′ × 80′ |
| SportsCage Lounge by Harvard Media | 10,739 | 855 | 472 | 14′ | 70′ × 86′ |
| Capital Auto Lounge | 4,305 | 295 | 60 | 10′ | 94′ × 47′ |
| Thrive Wealth Management Lounge | 3,390 | 291 | 40 | 9′ | 94′ × 36′ |
The Bunge International Trade Centre is a 150,000 sq. ft. multi-purpose facility that joins all buildings on the 100-acre property, with the exception of Mosaic Stadium. When the facility opened in November 2017, it made the REAL District one of the largest interconnected event complexes of its kind in Canada.
The Bunge International Trade Centre is the perfect location for trade and consumer shows, large meetings, catered events and everything in between.
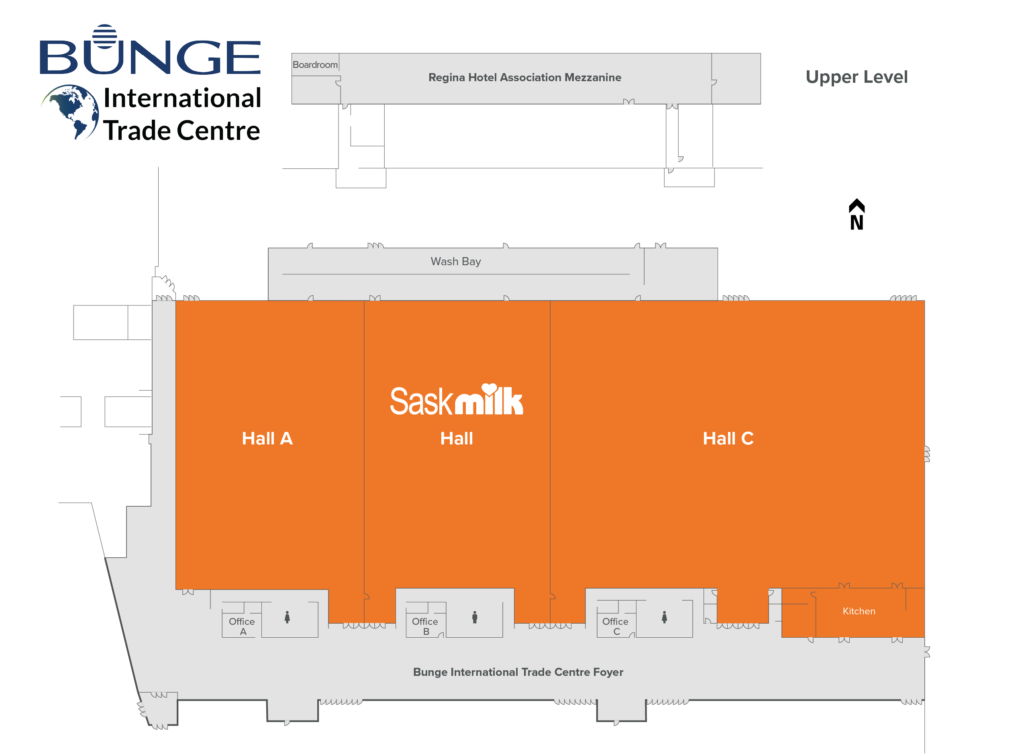
| SPACE | SQ. FT. | CAPACITY | CEILING HEIGHT | DIMENSIONS | ||
|---|---|---|---|---|---|---|
| Round Tables (8) | Theatre | Trade Show | ||||
| Exhibit Hall A | 21,732 | 1,080 | 1,740 | 120 | 24′ | 185′ × 119′ |
| SaskMilk Hall | 21,732 | 1,080 | 1,740 | 120 | 24′ | 185′ × 119′ |
| Exhibit Hall C | 43,615 | 2,280 | 3,450 | 222 | 24′ | 185′ × 235′ |
| Foyer | 32,665 | N/A | N/A | N/A | 24′, 18′, 10′ | 42′ × 500′ |
| The Regina Hotel Association Mezzanine | 7,785 | 232 | 300 | N/A | 10′ | 237′ × 24′ |
| Office Space (Hall A, SaskMilk Hall, Hall C) | — | — | — | — | 10′ | 12′ × 24′ |